Basecamp Delta
Scouting America
The Summit Bechtel Reserve is Scouting America’s premier national camp. This project established the first permanent buildings on the site, providing housing for campers and a home base for administrative, health, and support services in a remote area of West Virginia. With limited access to labor and materials, the design relied on common, locally available construction methods used by area house framers. Brightly colored basecamps create a simple wayfinding system across the 14,000-acre property, which can accommodate up to 50,000 campers at full capacity.
- Client
- Scouting America
- Location
- Glen Jean, West Virginia
- Program
-
- Size
- 7,000 square feet

The single-story headquarters building provides a centralized location for staff and administrative functions, including meeting, teaching, and first-aid rooms.
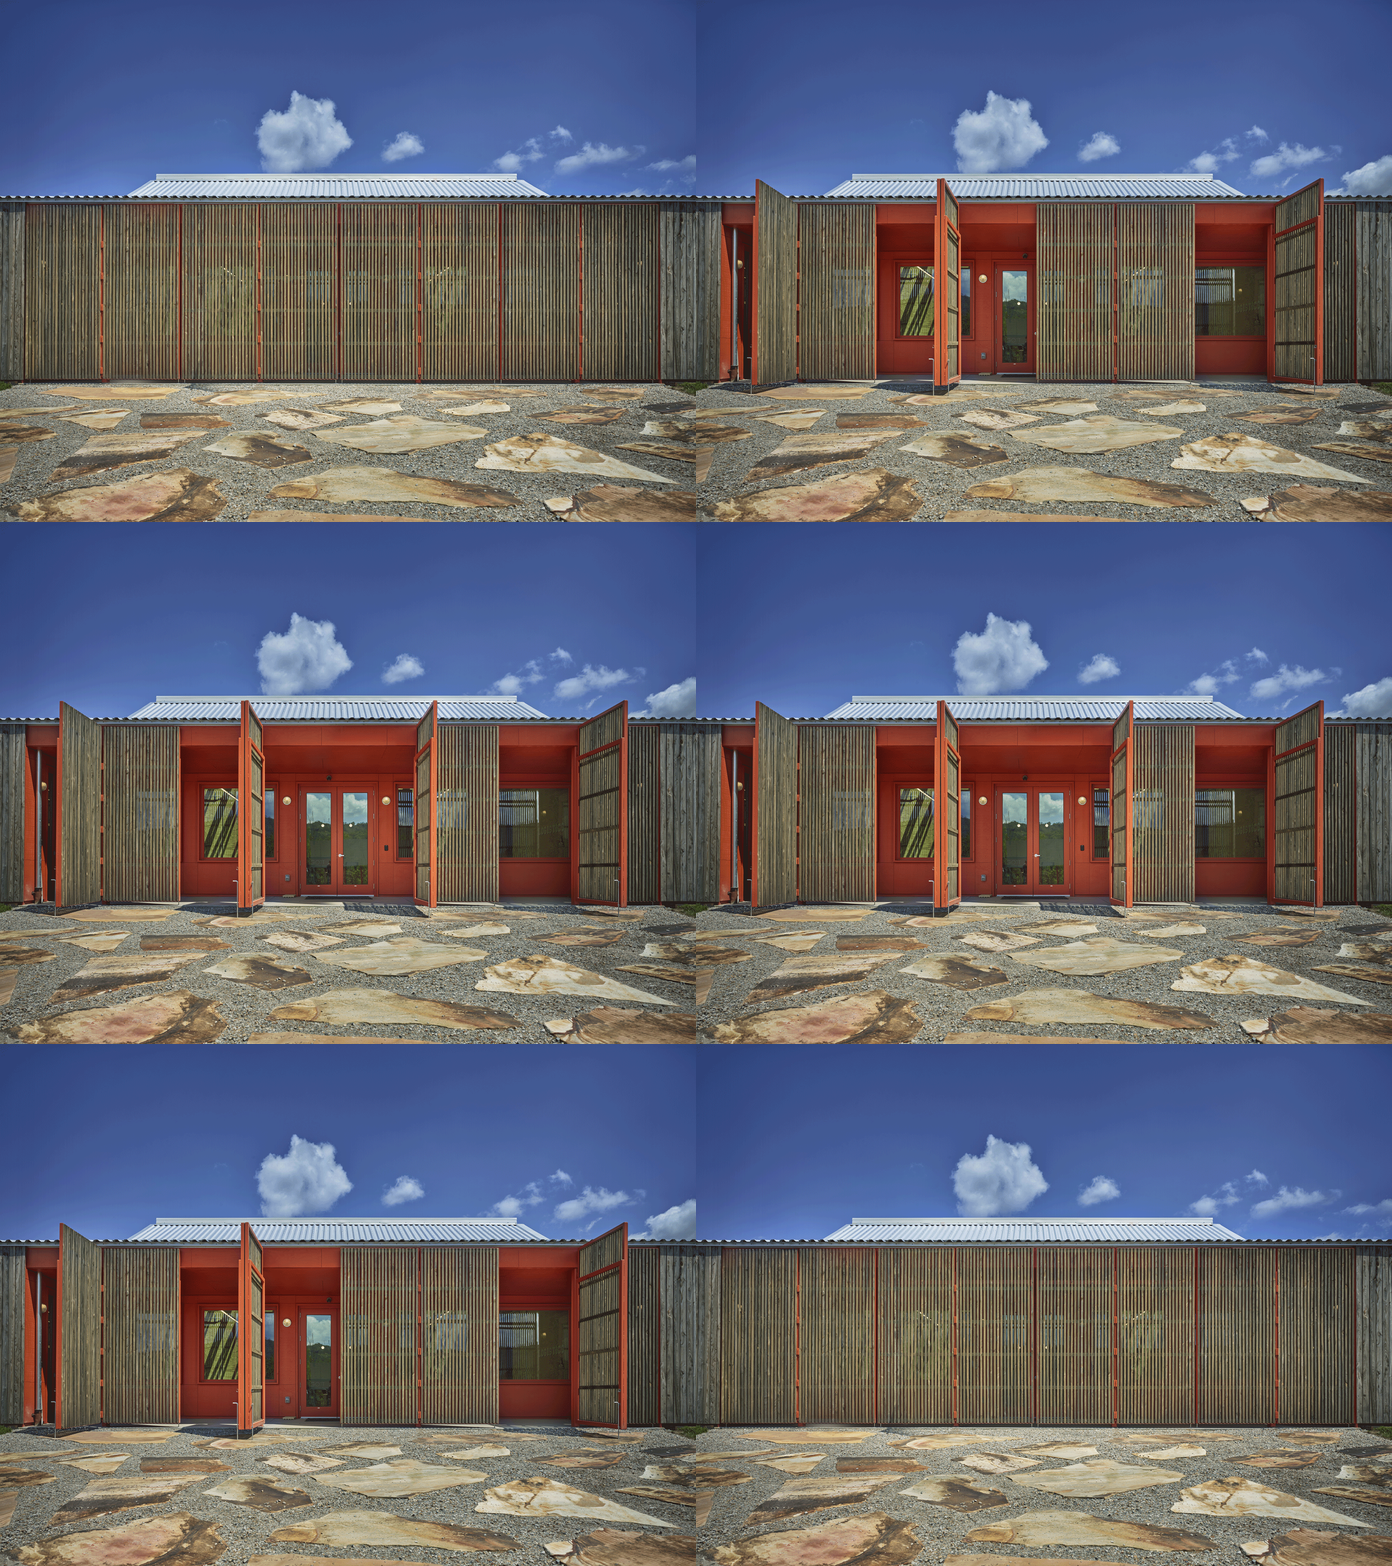
Vertical louver doors allow air and light to circulate while maintaining privacy and security.

Light-framing techniques create a layered, daylit structure and form a breezeway under one roof.

Economical framing techniques create a layered, day-lit structure.

Instructional spaces are defined by utilitarian raw-wood interiors and exposed conduit.

The former coal-mining site was remediated and reshaped into a series of terraced “benches,” creating level ground for six sub-camps.
